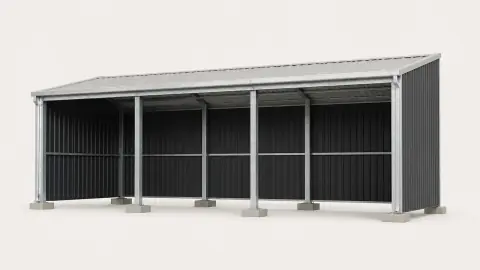
3D configurator
The buyer builds the product and sees it in 3D.
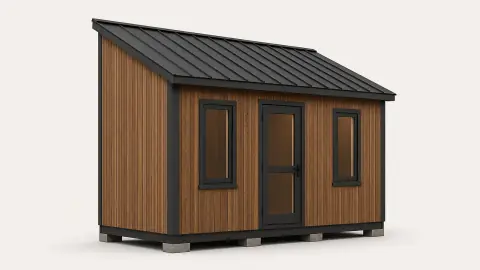 LIVE 3D10 × 14 FT
CEDARMETAL ROOFVIEW 3D
Your lots build the shed on screen. The buyer stands right there and watches. The price changes every time the size, roof style, or doors change. The buyer gets a real quote before they leave. Your rules decide what can be built. Each lot sells on its own price list.
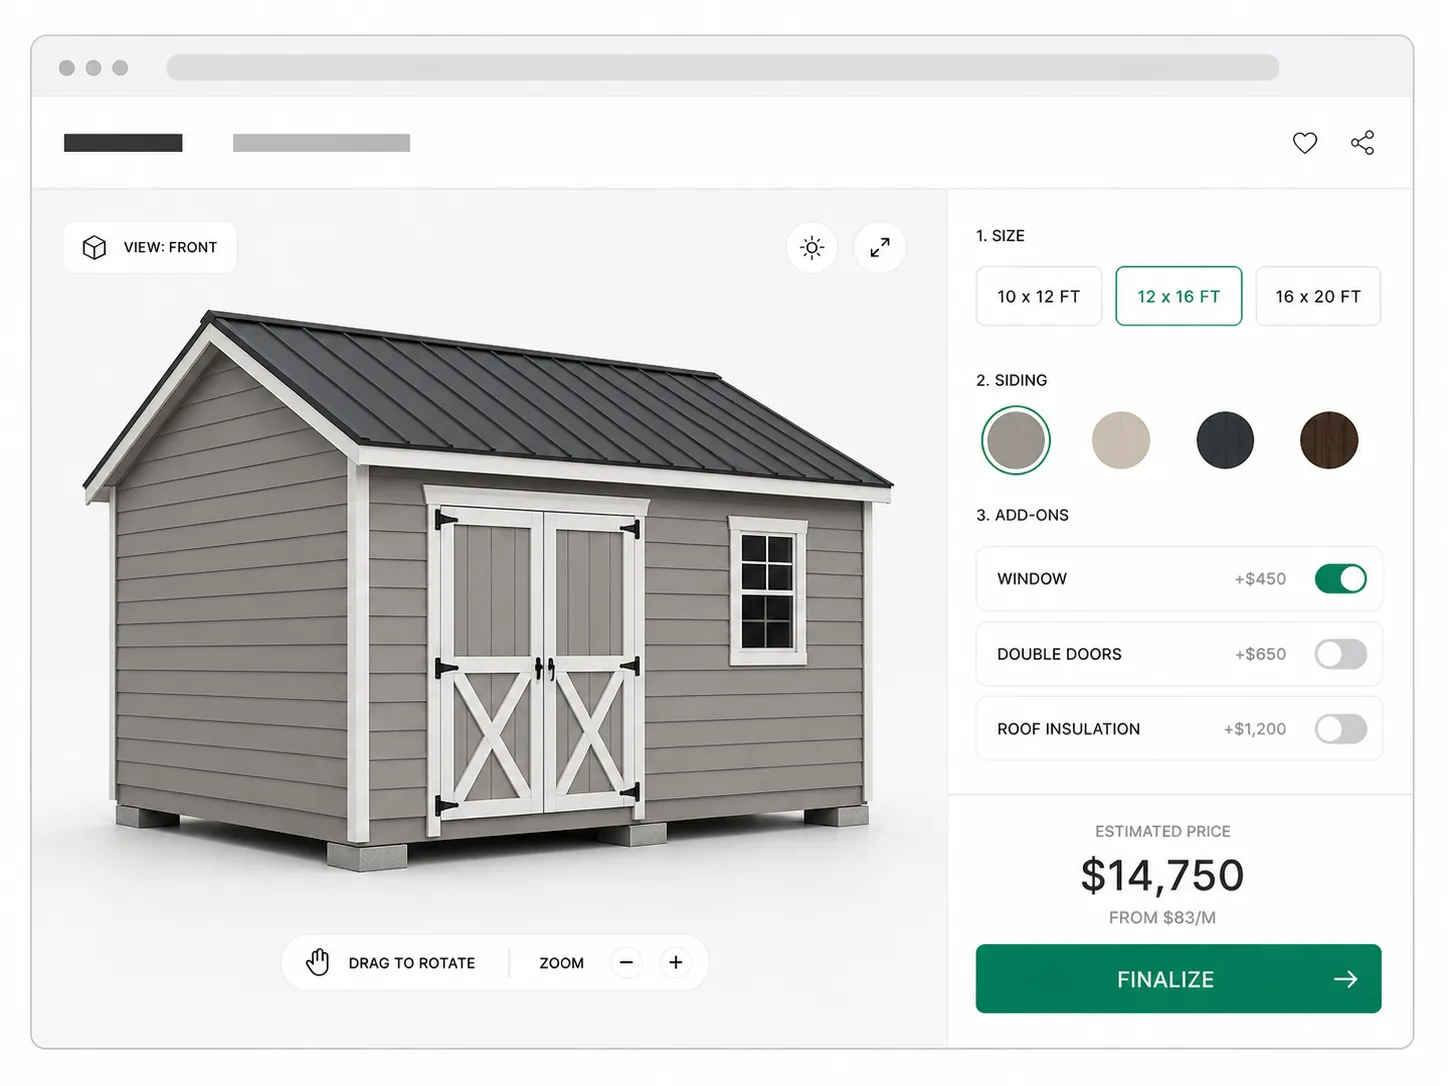
Six modules pass one project down the line, from the first click on your site to a build your shop can make.
The buyer builds the product and sees it in 3D.
LIVE 3D10 × 14 FTThe total updates with each option.
YOUR BUILD
A PDF with renderings and a QR code that opens the 3D model.
Dealers quote with your catalog, your rules, their prices.
Every quote, order, and activity in one live feed.
One click sends the confirmed order with the full spec.
No new storefront and nothing to install. The same configurator drops into the places your buyers already are.
It runs on your site and on your partners' sites from one catalog. Nothing installs, and nobody maintains a second copy.
It opens in a browser: a showroom laptop, a phone in the yard, or the screen at your counter.
The buyer stands the shed or carport on the lot and checks its size and access before anyone signs.
Every PDF goes out in the seller's own name, with their logo on it, never ours.
Approved orders can land in your ERP and the lead behind them in your CRM. Nothing is exported or re-keyed.
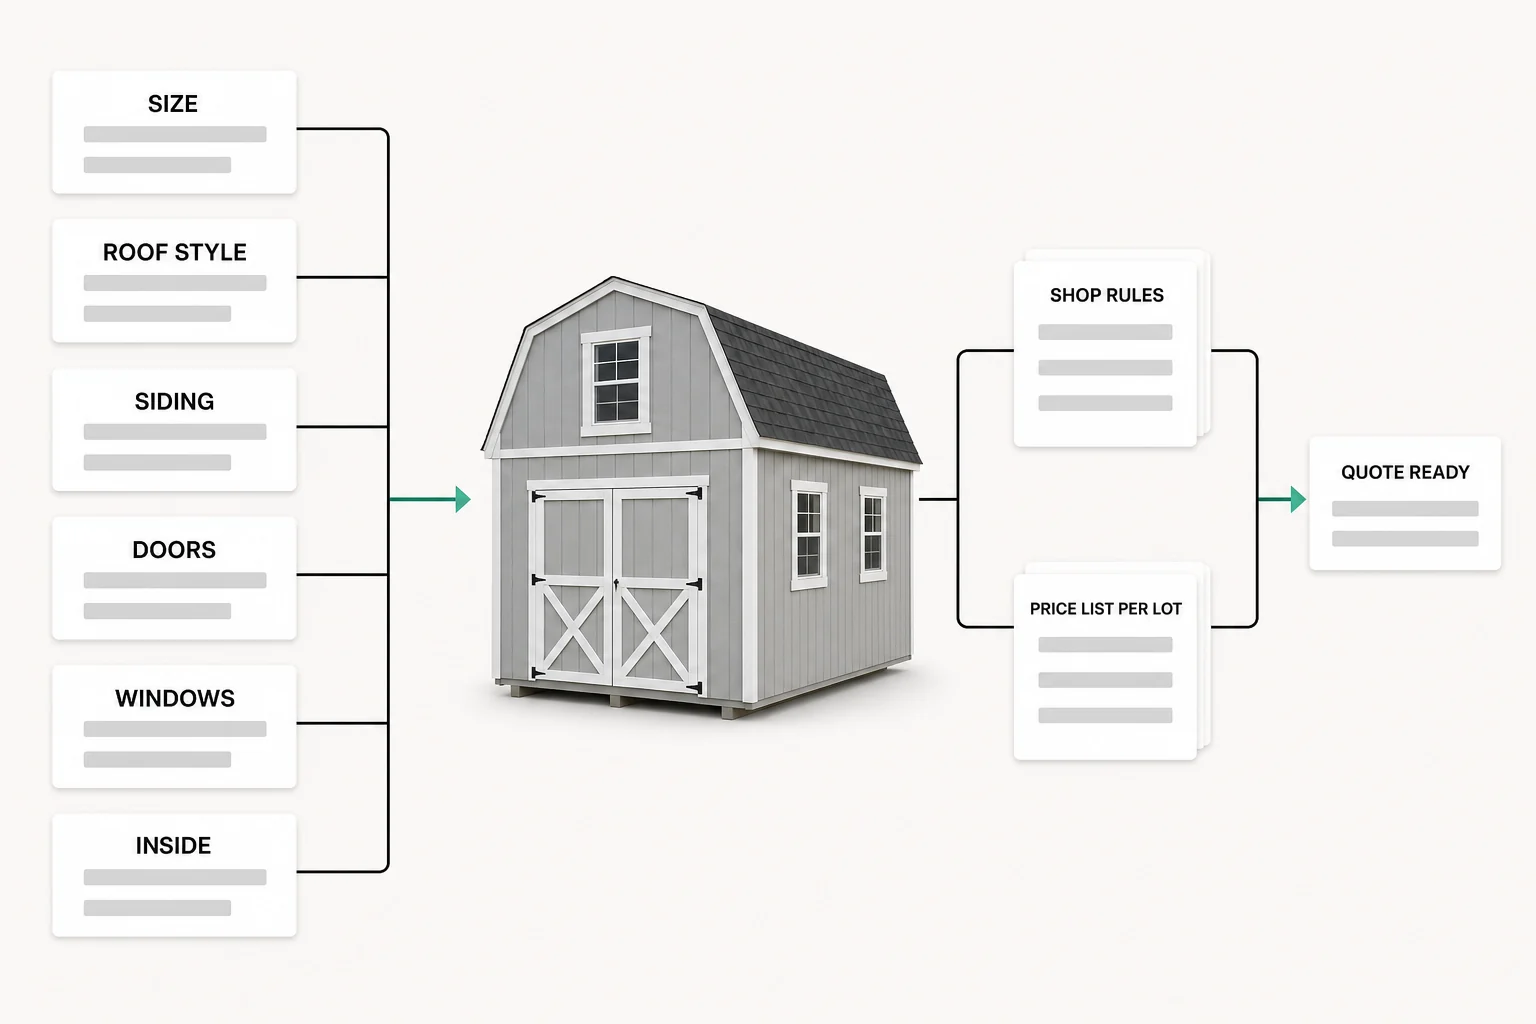
Shed design software builds a shed on screen, one choice at a time, and shows the price as you go. A dealer or a buyer picks the size, roof style, siding, doors, and windows, and the total updates every time. For a manufacturer that sells through dealer lots, the same software holds your shop's rules and each lot's price list, so a quoted building is one your shop can actually build and haul. The name covers two different tools. One is a drawing app a homeowner uses to sketch a shed for their own yard. It ends with a plan, not a price. The other is the tool a manufacturer runs. It holds an option list, the rules between those options, and a price for each one, and it ends with a quote a dealer can hand straight to the buyer. This page is about the second kind.
Every size you offer. Every roof style, siding, door, and window. A price for each one. It also holds the parts that never fit on a paper sheet: which combinations your shop will not build, which sizes your trailer can set on which sites, and what each lot pays. If a steel or siding cost changes, every quote written after that change uses the new price.
This is not a page someone browses for an afternoon. It runs on a tablet on a display lot. It runs in a sales office that is itself one of the buildings you sell. It even runs on a phone at a customer's property, while they point at where the shed will go. It is judged on one thing: how fast it gets to a number the buyer will sign, and whether that number is one you can honour.
Shed design software is just this industry's name for a bigger category of software. If you want to understand that bigger category first, what a product configurator is starts from the beginning. And if your sheds sell through dealer lots, what a configurator changes for a dealer network walks through a real shed sale, start to finish.
Written by Teodoro Pickett and kept current by the team that builds Dealect, in Mississauga, Canada. Who builds Dealect.
Sizes, roof styles, siding, doors, and add-ons combine into thousands of possible buildings. A printed sheet only holds a few dozen of them. Everyone works out the rest by hand.
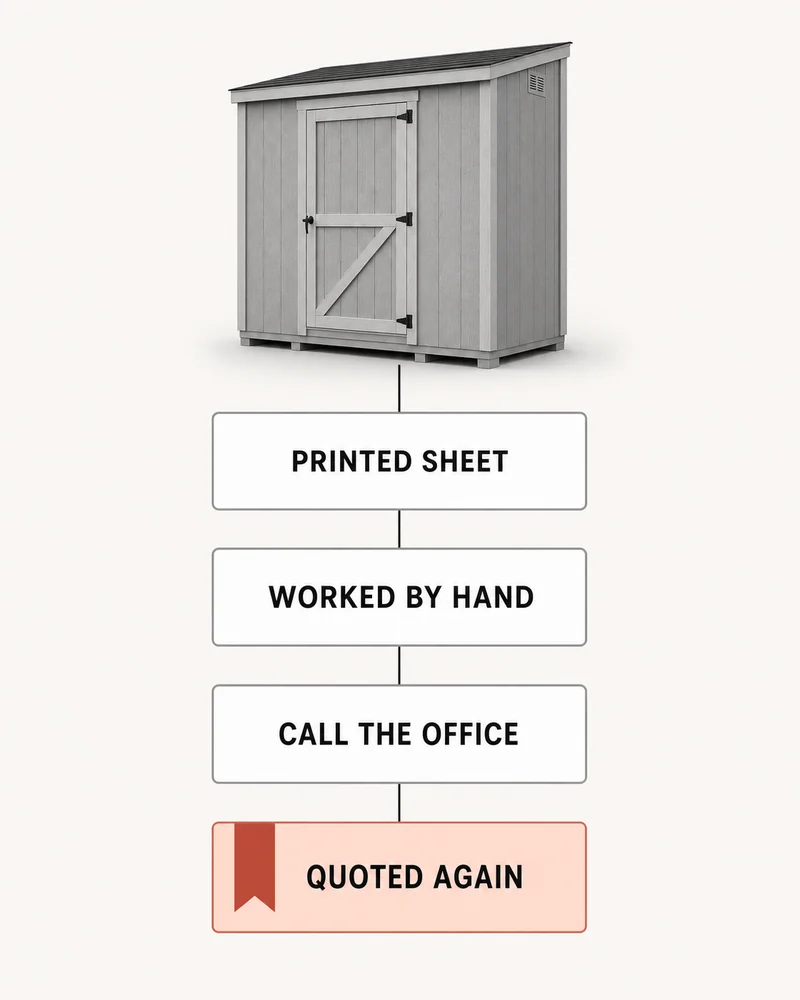
Steel, OSB, and treated lumber prices change all the time. The sheet in the office does not. The old price and the real price do not match. Someone pays for that gap, usually you, and nobody notices until the building is already framed.
Give twelve dealers one price list. By the end of the season, you have twelve different lists. Each one has its own changes: an old option that should be gone, a size you never approved. The list you check is never the list they are using.
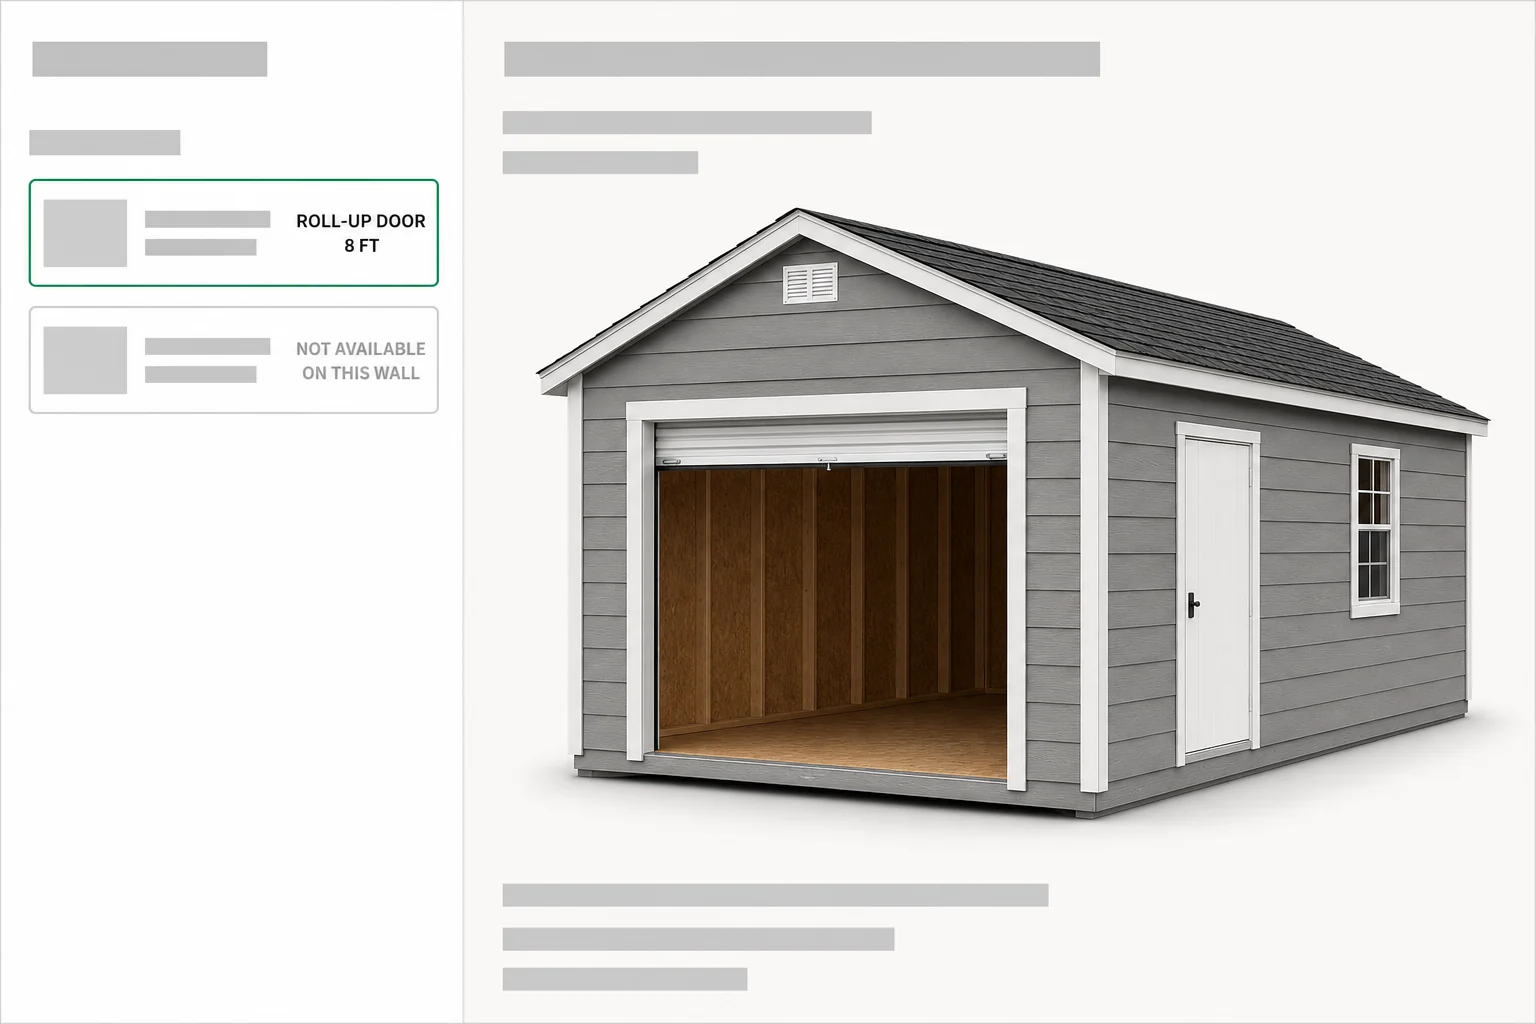
A 14 ft wide building down a lane the truck cannot turn. A loft under a roof that cannot hold one. A roll-up door on a wall the trusses cannot carry. A paper form does not catch any of this. The problem shows up at the site, and by then you either eat the cost of the trip or eat the cost of the build.
The sheet stops at 12 by 24. The buyer wants 12 by 32. Someone does the math on the back of the page, or calls the office and waits. The buyer stands there the whole time, and the lot down the road is still open until six.
One storage building range, broken into the groups a lot salesperson walks a buyer through. Here is the math, done out loud.
6
Size, roof style, siding, doors, windows, and what goes inside. This is the order a salesperson asks about them.
26
Eight sizes, four roof styles, four sidings, four door choices, three window counts, three interiors.
4,608
8 × 4 × 4 × 4 × 3 × 3. Every one is a real building you can quote. None of them are on the printed sheet.
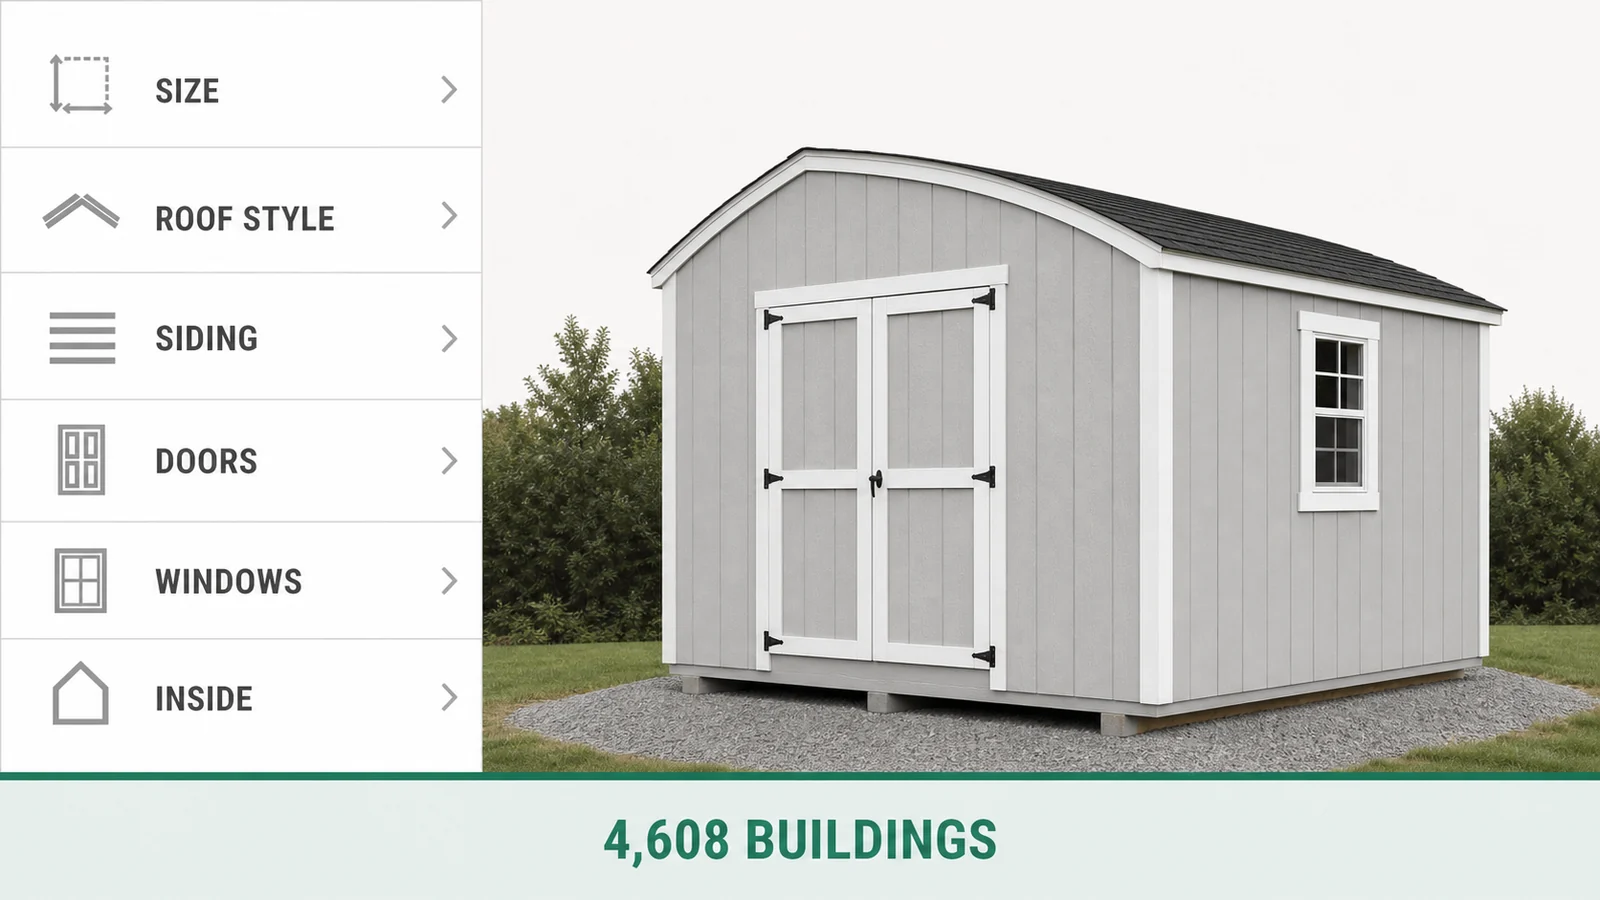
Six groups is a modest count for a storage range. Add a colour choice, a porch, or a second door, and the number of buildings grows again. A printed sheet cannot keep up. It stops being the price list and becomes just one example.
None of those 4,608 buildings include the delivery zone, the blocking and levelling, or the anchoring your county asks for. Each one changes the number the buyer signs. Each one is decided after the building is picked. That is three more multipliers on top of the six.
These are the four steps a good lot salesperson already follows. Now every step has the right price attached.
Step 01 · The questions, in the order a lot asks them
The screen asks the same questions your salesperson already asks, in the same order. Size first. Then roof style. Then siding and doors. Your rules sit behind every question, so a loft under a roof that cannot hold one, or a roll-up on a wall the trusses cannot carry, is never offered. That order of questions is guided selling, and it is why a new salesperson can still get the building right, even on day one.
Step 02 · Every click, right away
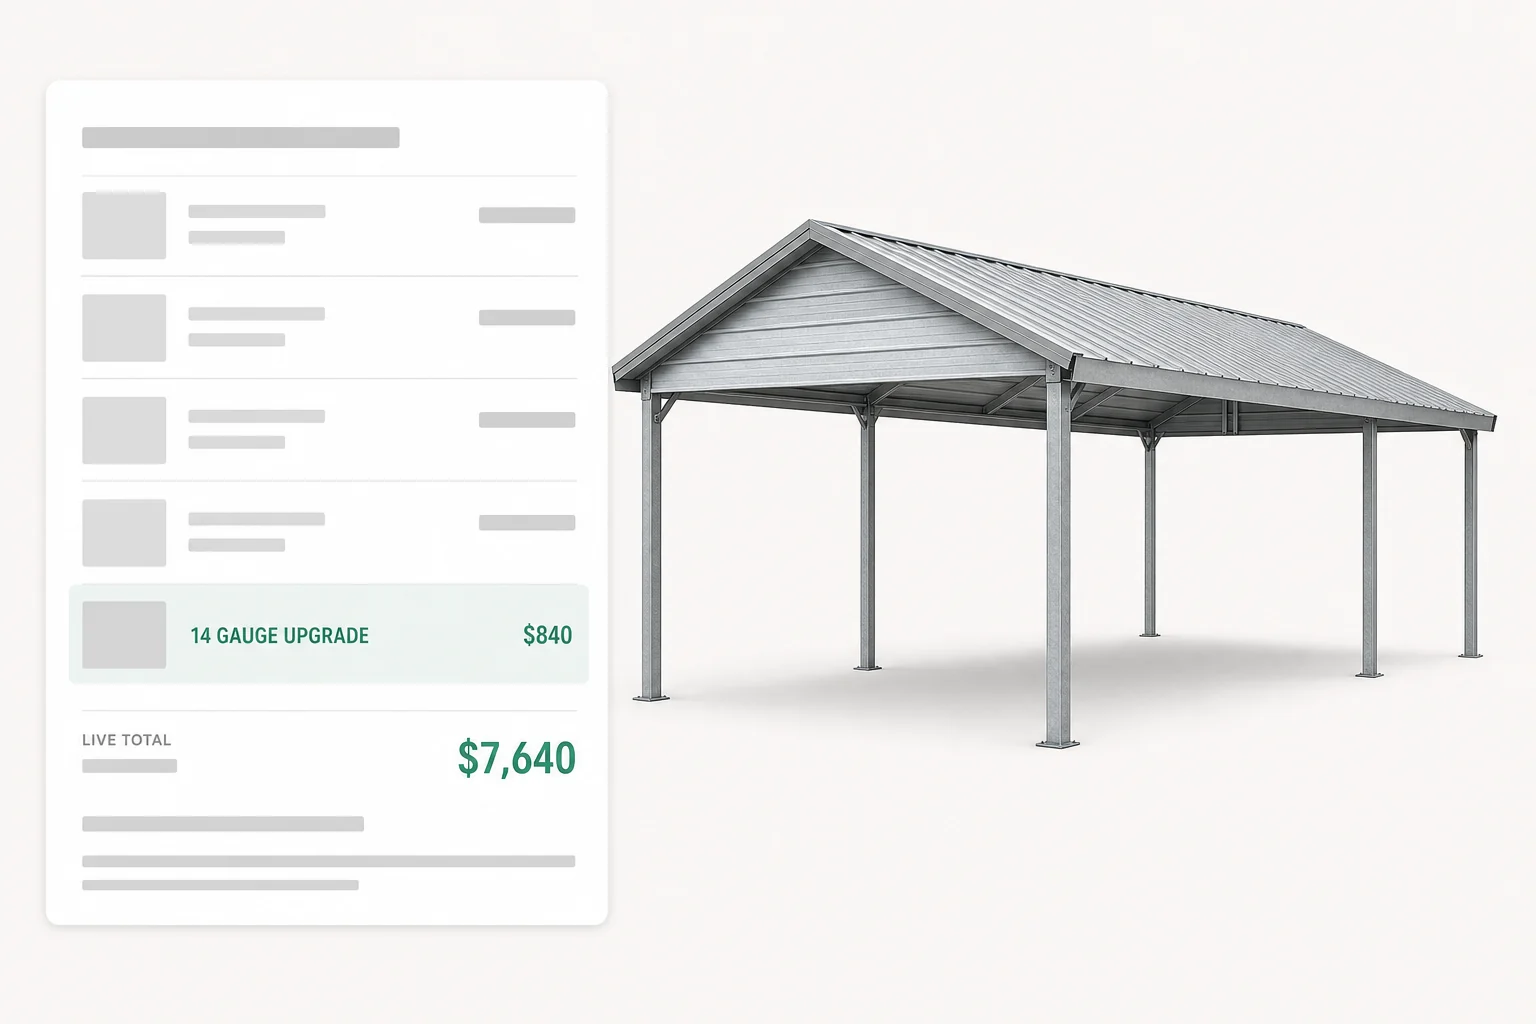
Every option has its own price. The total updates the moment the building changes. Gauge, span, door size, window count, delivery zone: each one prices itself, right there on the screen, so nobody has to do the math in their head. Each lot uses its own price list and sees its own margin. Your cost price stays private, on your side only.
Step 03 · A document, not a promise to send one
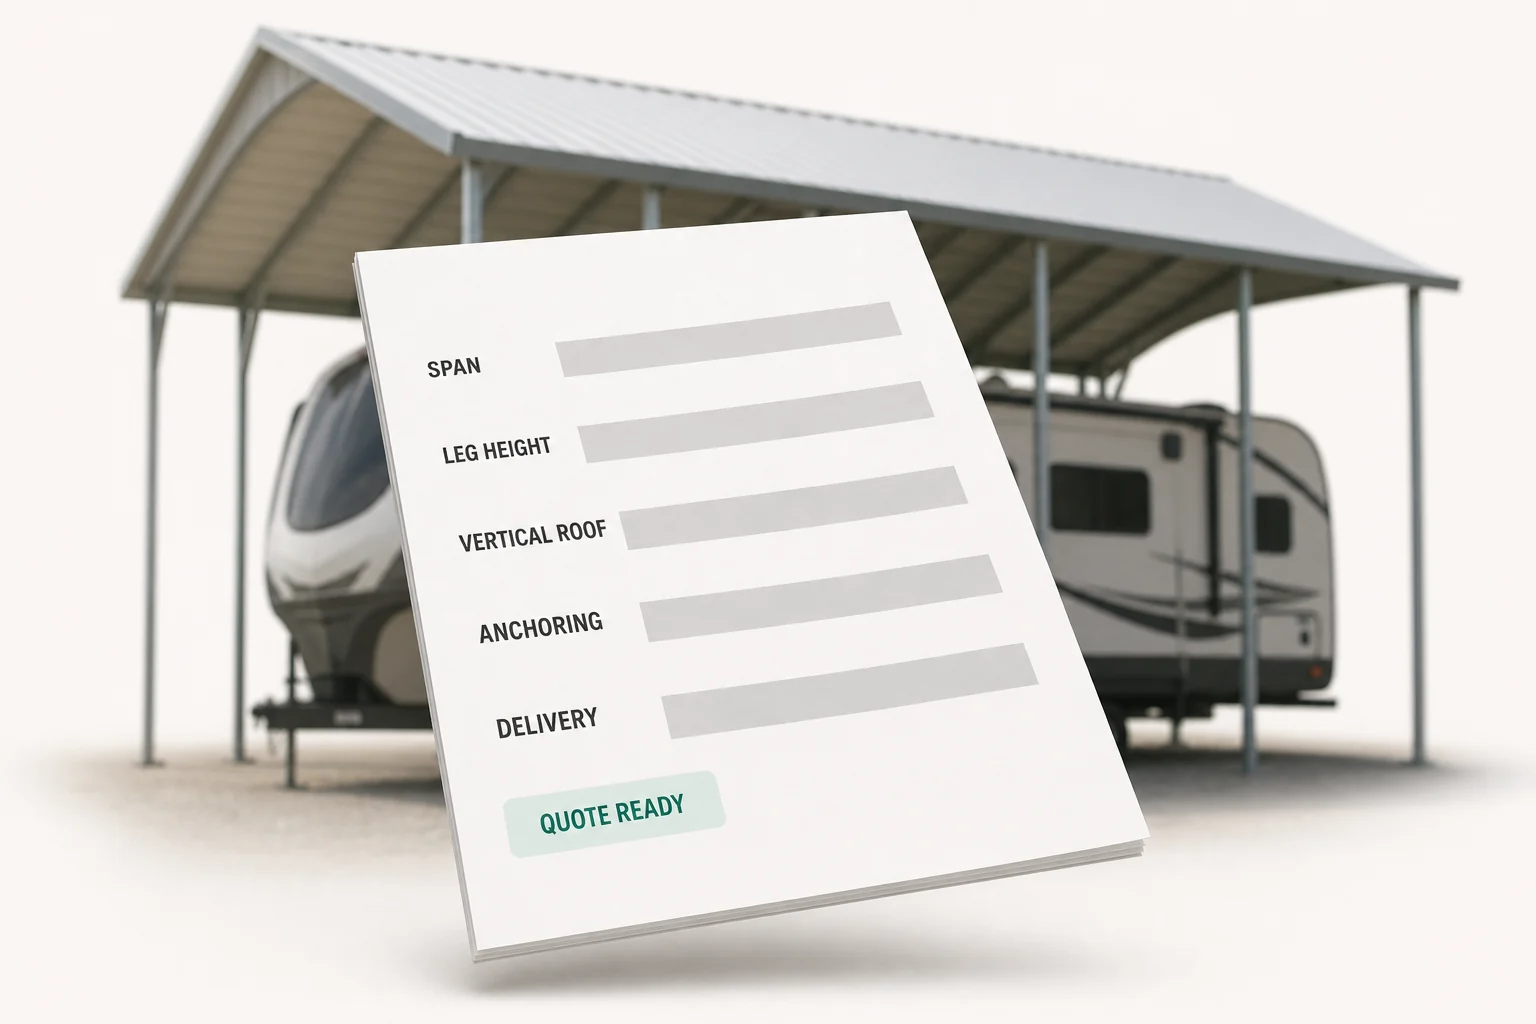
The building the buyer just configured becomes the quote, while they are still on the lot. Line items, options, delivery, and the total all come straight from that building. Nobody has to retype anything, and there is no second document to put together that evening.
Step 04 · From the lot to the shop
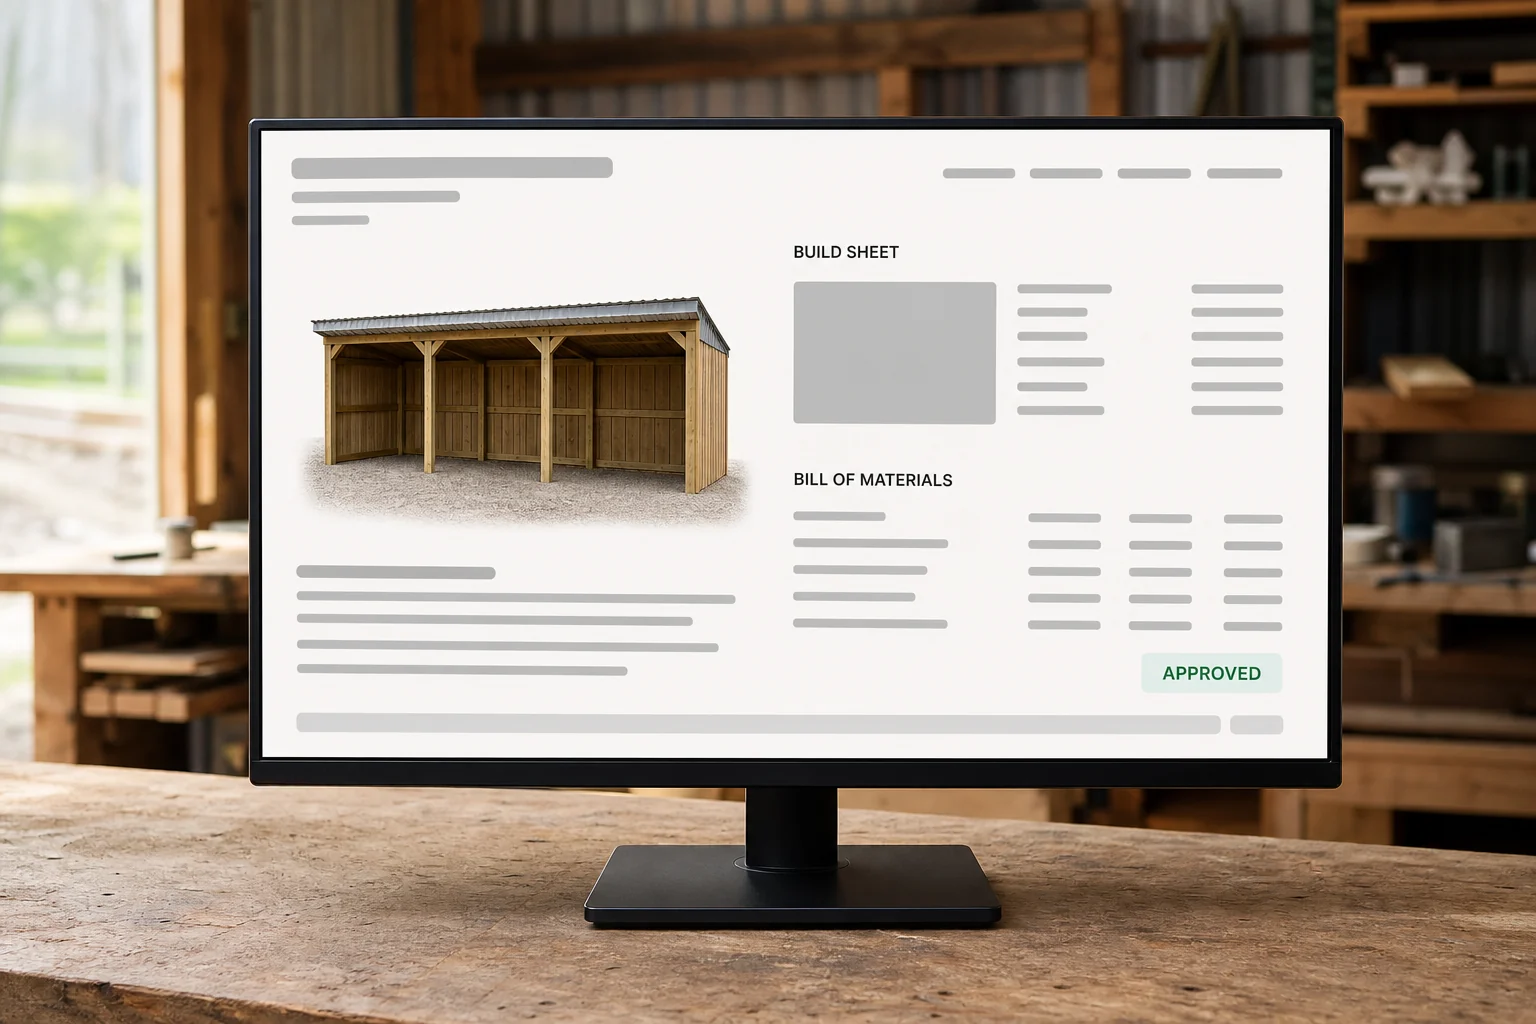
When the buyer signs, that building becomes the order. It also becomes the build sheet and the bill of materials your shop works from. The same record can flow into your ERP, and the buyer's details into your CRM, without anyone typing the same building twice. Each lot can watch its own orders move, without calling your office to ask.
Six things a shed, carport, or post frame manufacturer is actually choosing between. None of them is how nice the demo looks.
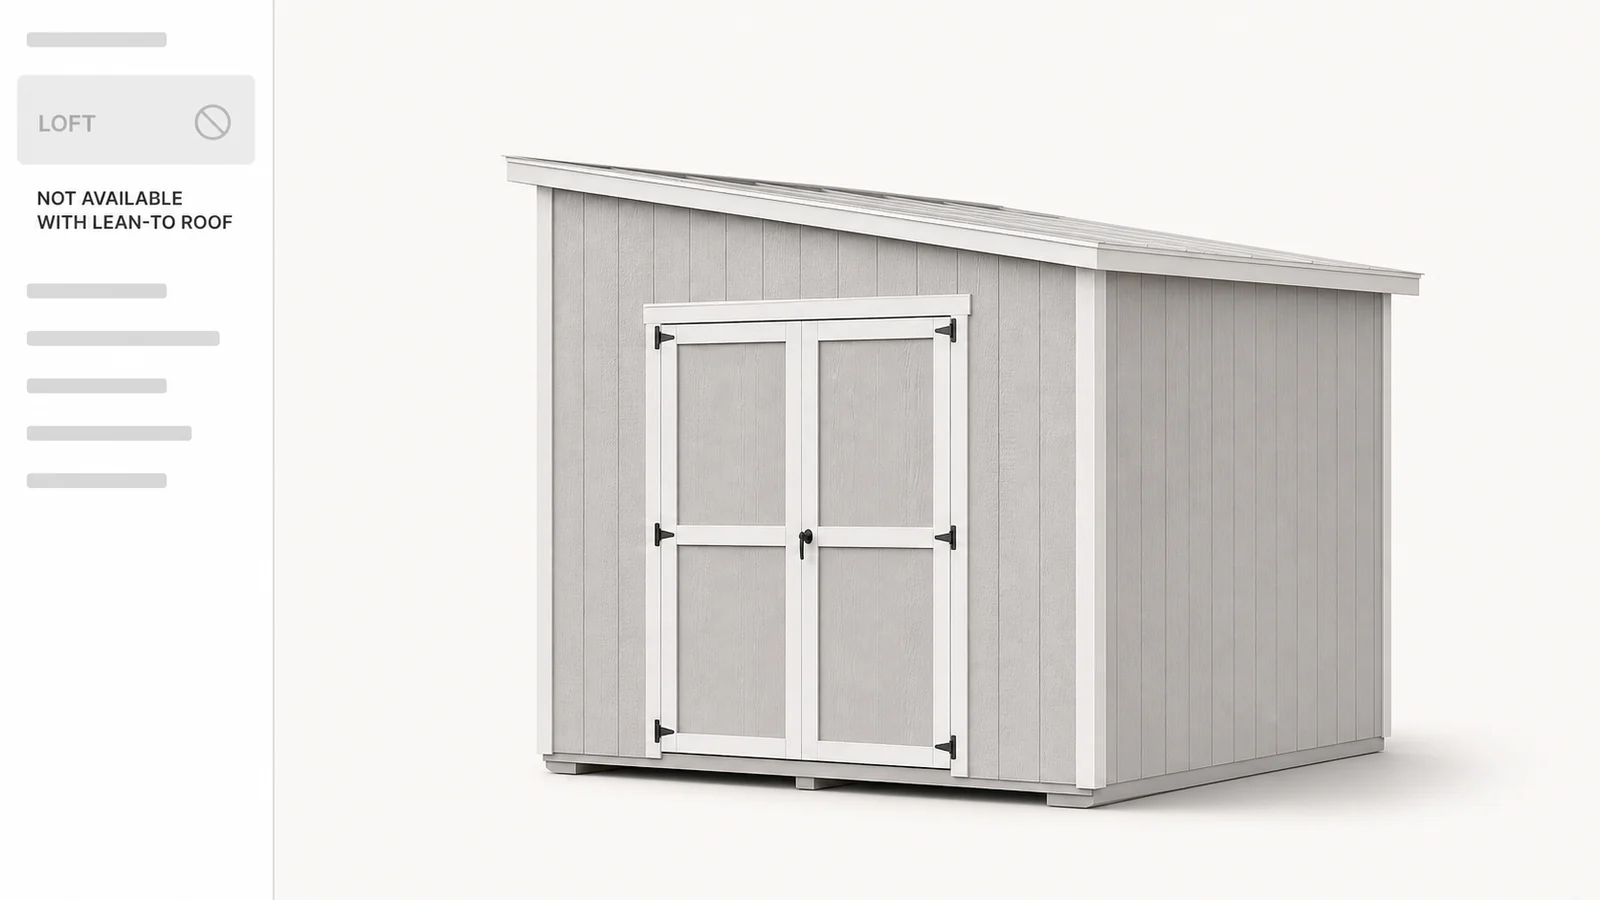
One choice can allow or block another choice. A loft is only offered under a gable or a barn roof. A roll-up door is only offered on a wall that can carry it. A wider span only comes with the heavier gauge. These rules live in the software, not just in one person's head.
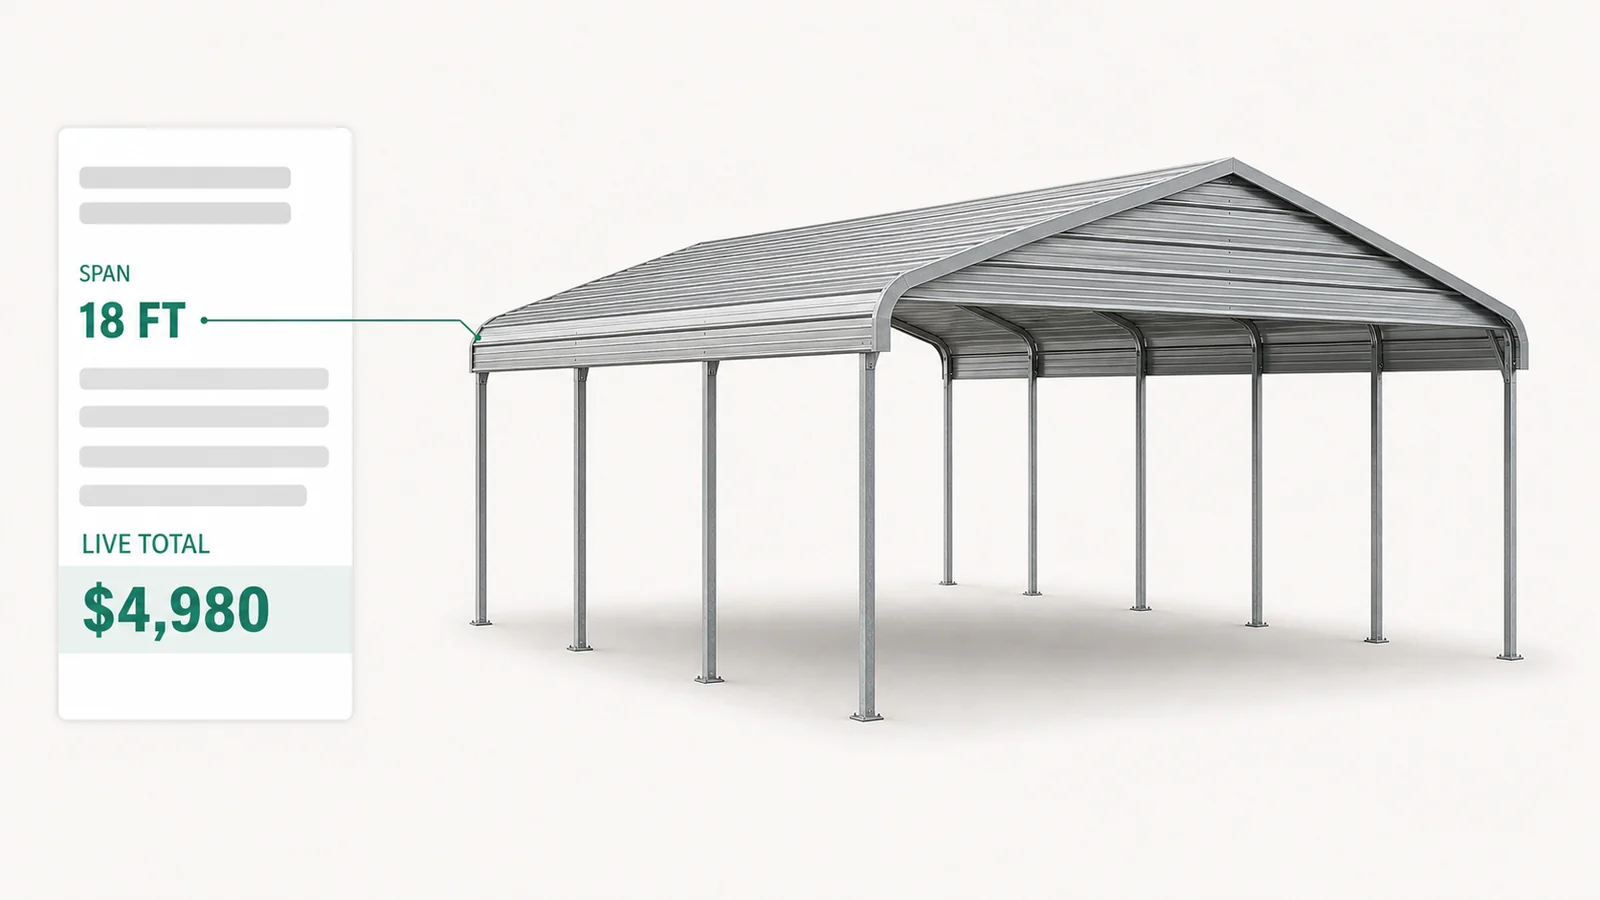
Each option carries its own price, so the total recalculates on every click. Nobody has to wait for the office to find out what a bigger building costs. No quote ever leaves the lot with an old price on it.
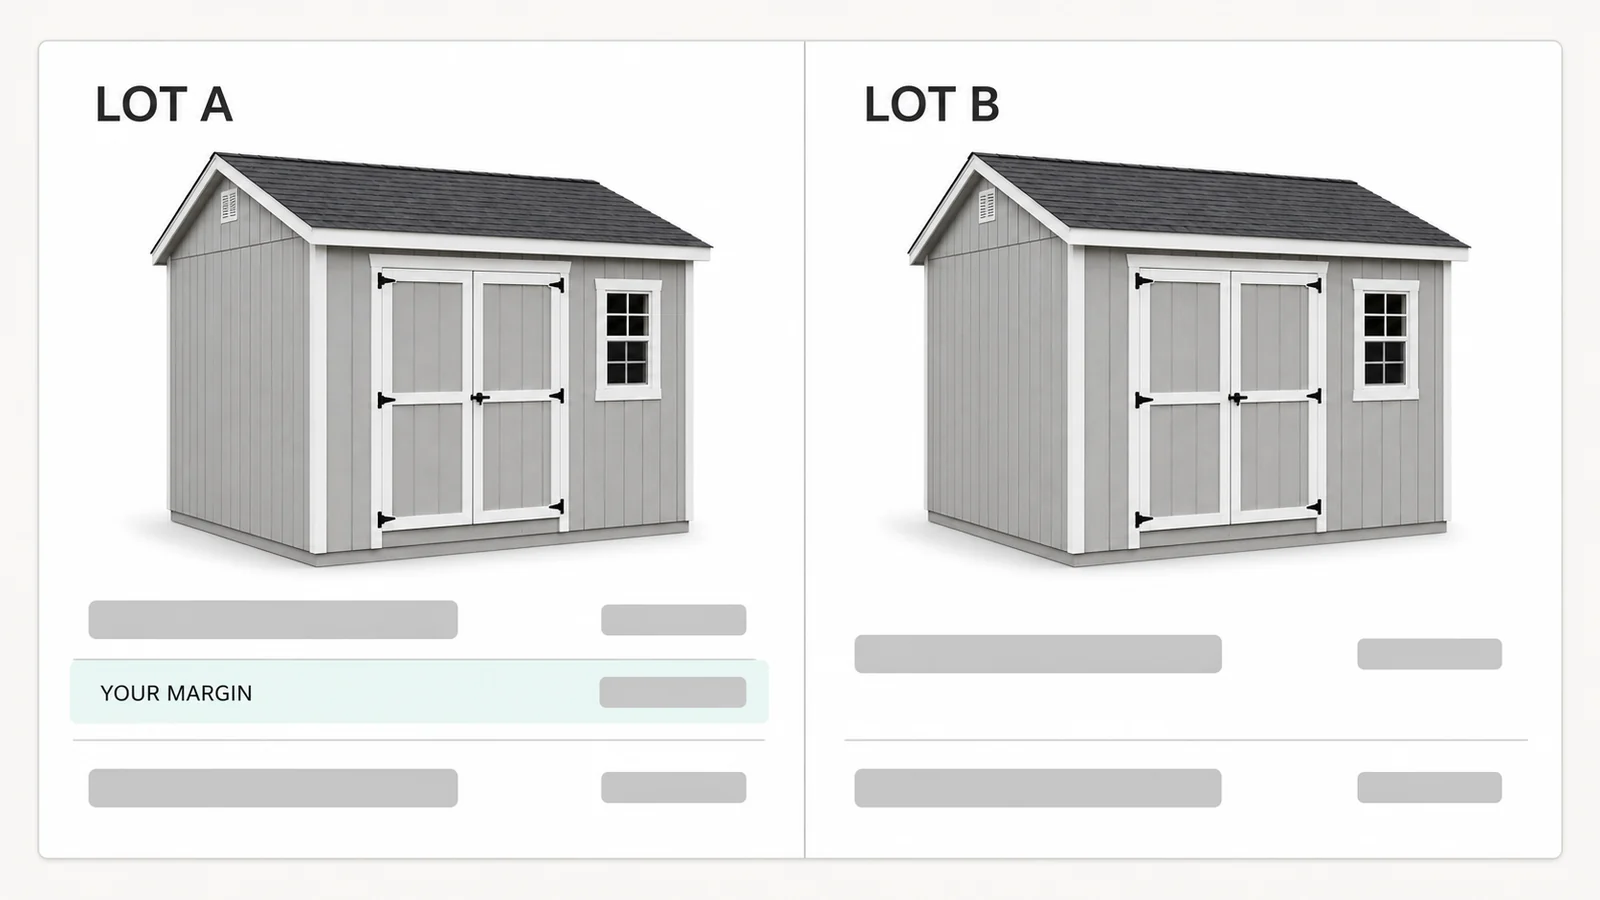
Your dealer lots do not all sell at one price. A lot two states away has a different freight zone and a different margin, and it may even sell a different half of your line. Each lot quotes from the list you set for it, sees its own margin, and never sees another lot's numbers, or yours.
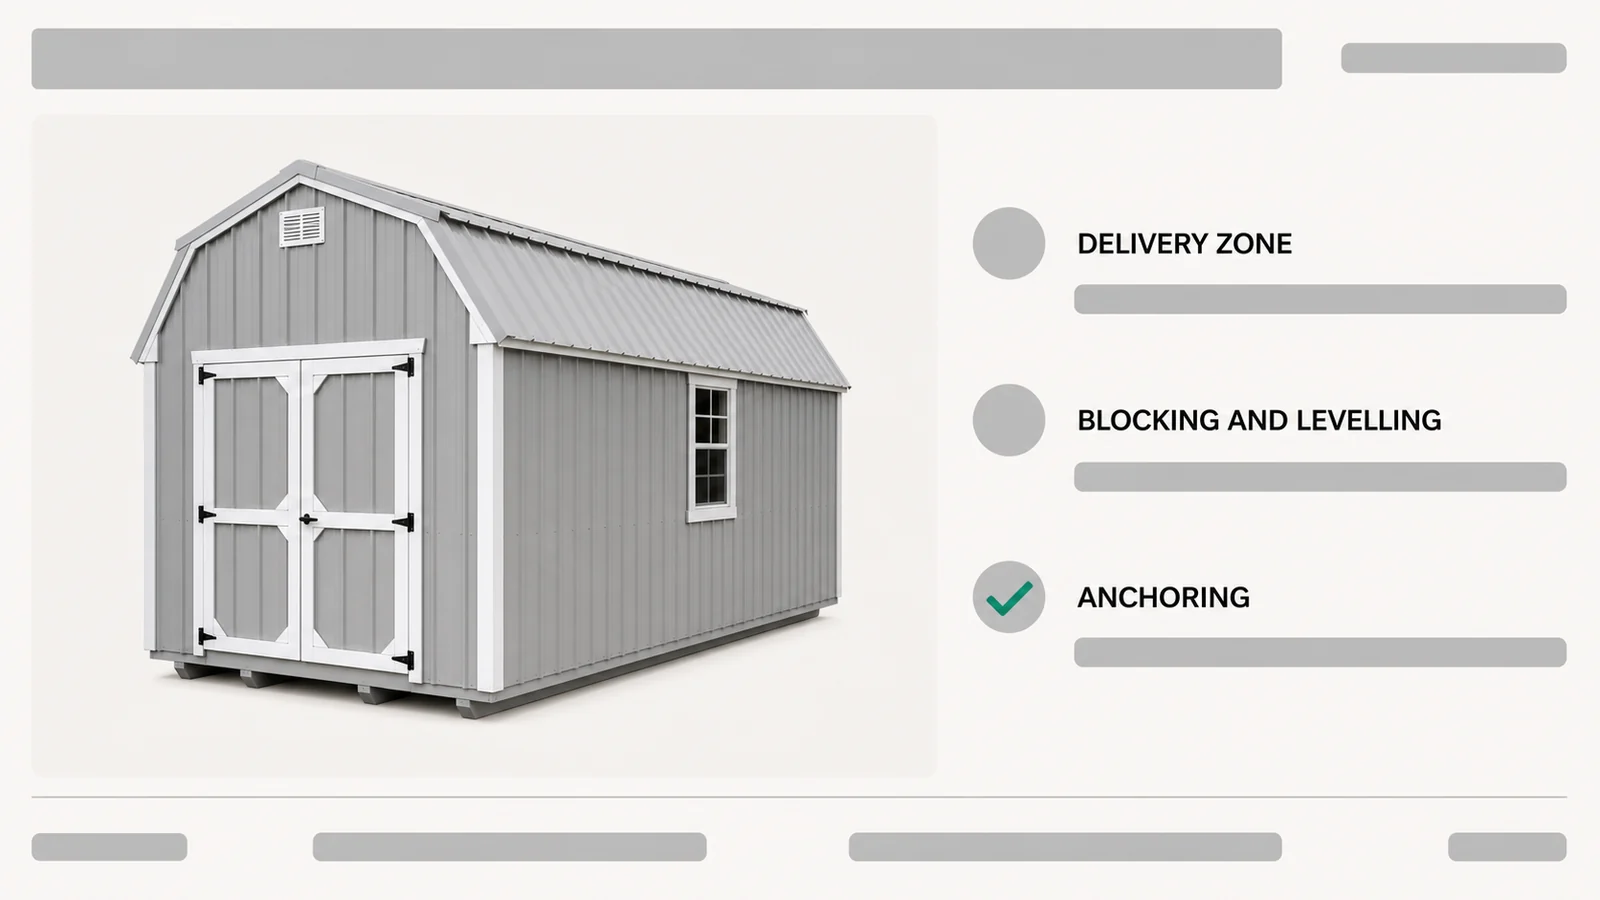
A shed quote is not finished when the building is picked. The delivery zone, the blocks and levelling the site needs, and the anchoring the county requires all have their own price. They are answered right there on the lot, not added by a phone call two days later.
A buyer standing beside a 10 by 12 cannot picture the 12 by 24 with the porch. Showing it changes what gets signed, because the build is approved on the strength of being seen rather than described, and fewer things get agreed to and then argued about after the deposit.
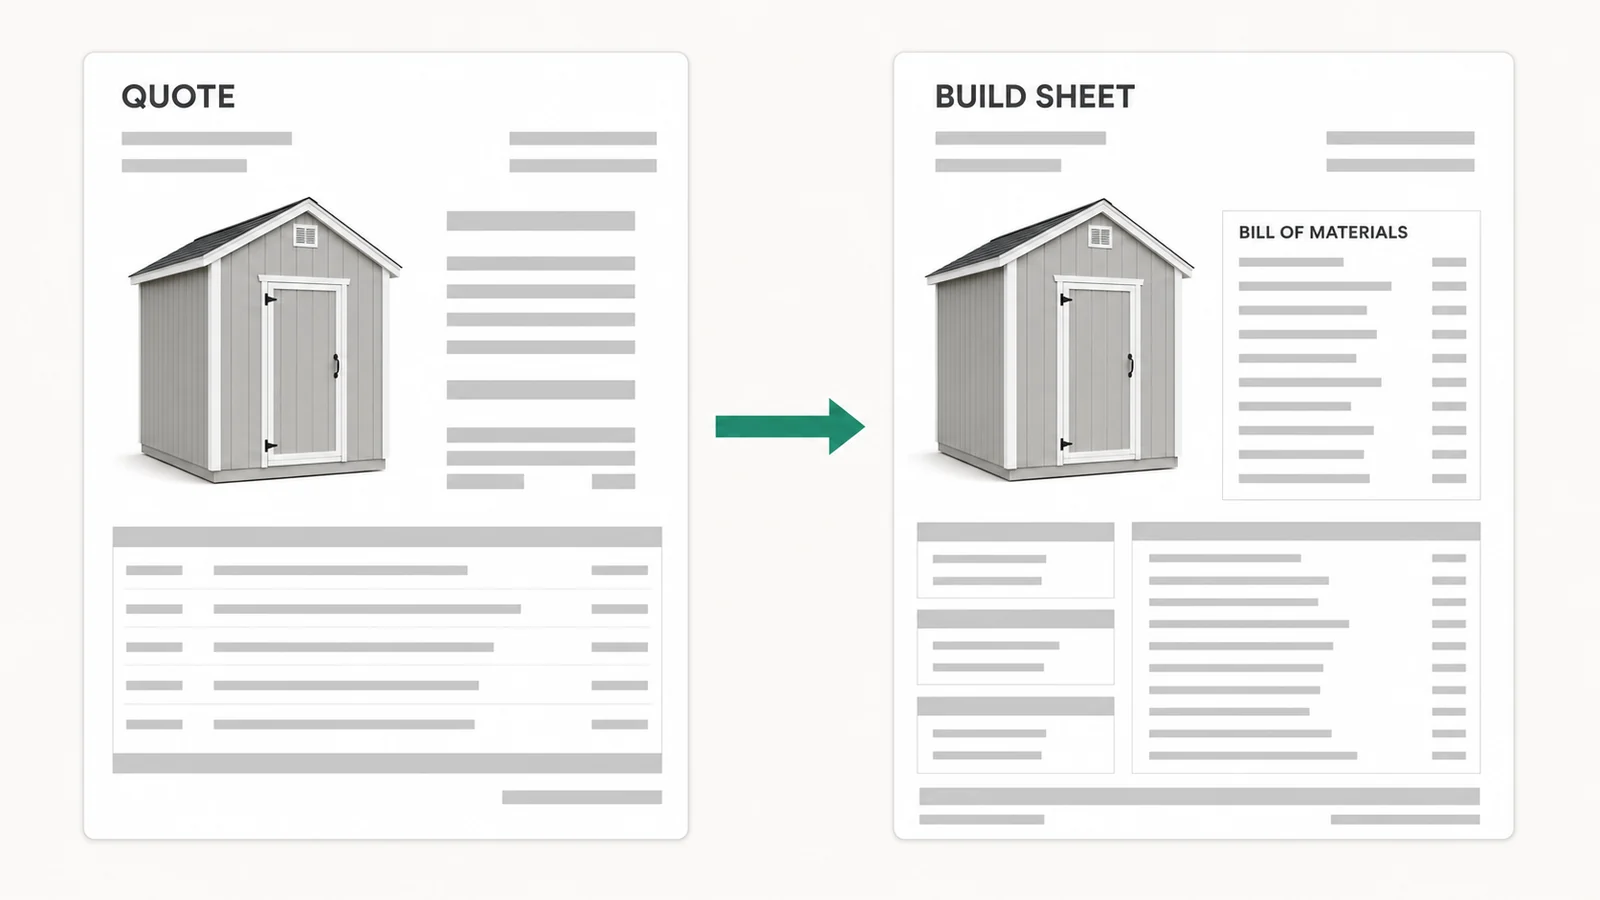
The document is generated from the configuration rather than assembled beside it, and the same record becomes the build sheet and the bill of materials. What the buyer signed and what the shop receives are one thing, which is the whole reason a building gets made right the first time.
A lot usually sells three kinds of buildings together, and each one prices on completely different rules. That is a rules problem, not a picture problem.
| On a configured quote | Storage sheds | Carports and covers | Post frame buildings |
|---|---|---|---|
| What the buyer picks | Size, roof style, siding, doors, windows, and what goes inside | Span, leg height, roof style, gauge, panel colour, and how much of it gets closed in | Footprint, ceiling height, roof pitch, door openings, wainscot, and the interior finish |
| What decides the price | The footprint, the siding, and how much of the interior is finished | The tube gauge, the span, and the certification the location needs | The clear span, the post and truss spacing, and the openings cut into the walls |
| What has to be checked first | Can the site be reached and levelled? Does the loft fit under that roof? | What the anchors go into, and the wind and snow load the location rates for | The engineering behind the span, and the openings the trusses can carry |
| How it arrives | Built in your shop and hauled in on a trailer | Fabricated and installed on site, usually in a day | A framing package and a crew, over a week or more |
| Where the quote goes wrong | A size or an option that was never on the sheet | A certified build quoted at non-certified pricing | An opening added after the truss layout was set |
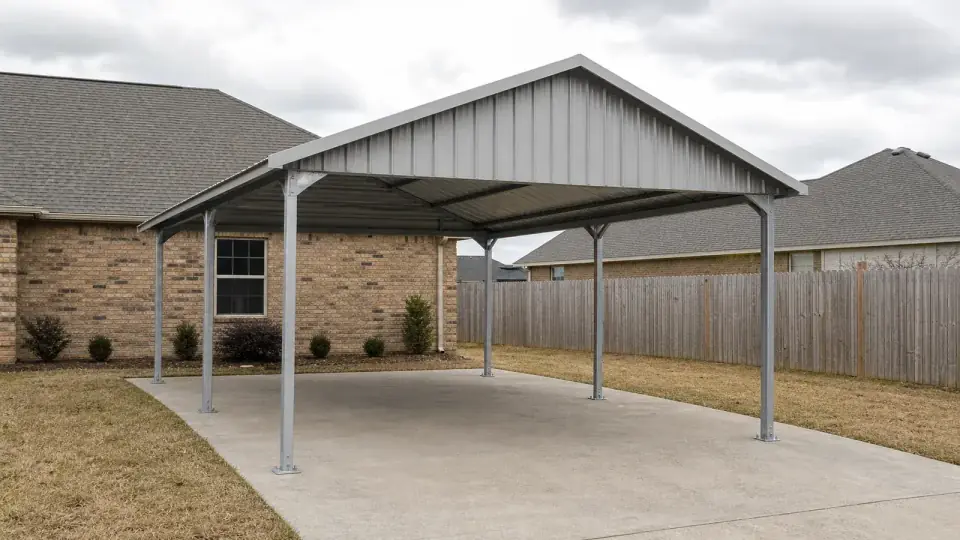
To a buyer, a carport configurator and a 3D barn builder look like one product. Underneath, they are not. One prices off tube gauge and wind rating. One prices off truss layout and clear span. One prices off footprint and finish. Once your rules are written down, one engine can run all three, and each lot still gets its own price list. Sheds and carports usually go in first, because your dealers already have them standing on the lot. Post frame buildings follow once their engineering rules are written down.
We do not set the wind and snow numbers a certified build is quoted against. Those numbers come from the load standard for that location, ASCE/SEI 7, Minimum Design Loads and Associated Criteria for Buildings and Other Structures. A good configurator carries that rating into the rule and into the price, so the quote and the engineering agree before a crew is booked.
A display lot holds ten or twelve buildings. The six option groups above make 4,608 possible buildings. Every buyer wants something close to one of the ten on the lot, but not exactly it. The sale depends on how fast that close becomes a real number.
A screen closes that gap. The buyer picks the size that is not sitting on the lot, the door they actually need, and the colour that matches their house, and the price answers every time. They approve a building they can see, instead of imagining it from a shed that is two feet too small.
Everyone selling this says a configurator needs your product rules. Nobody says what that actually means for a shed shop on an ordinary Tuesday, or what it costs.
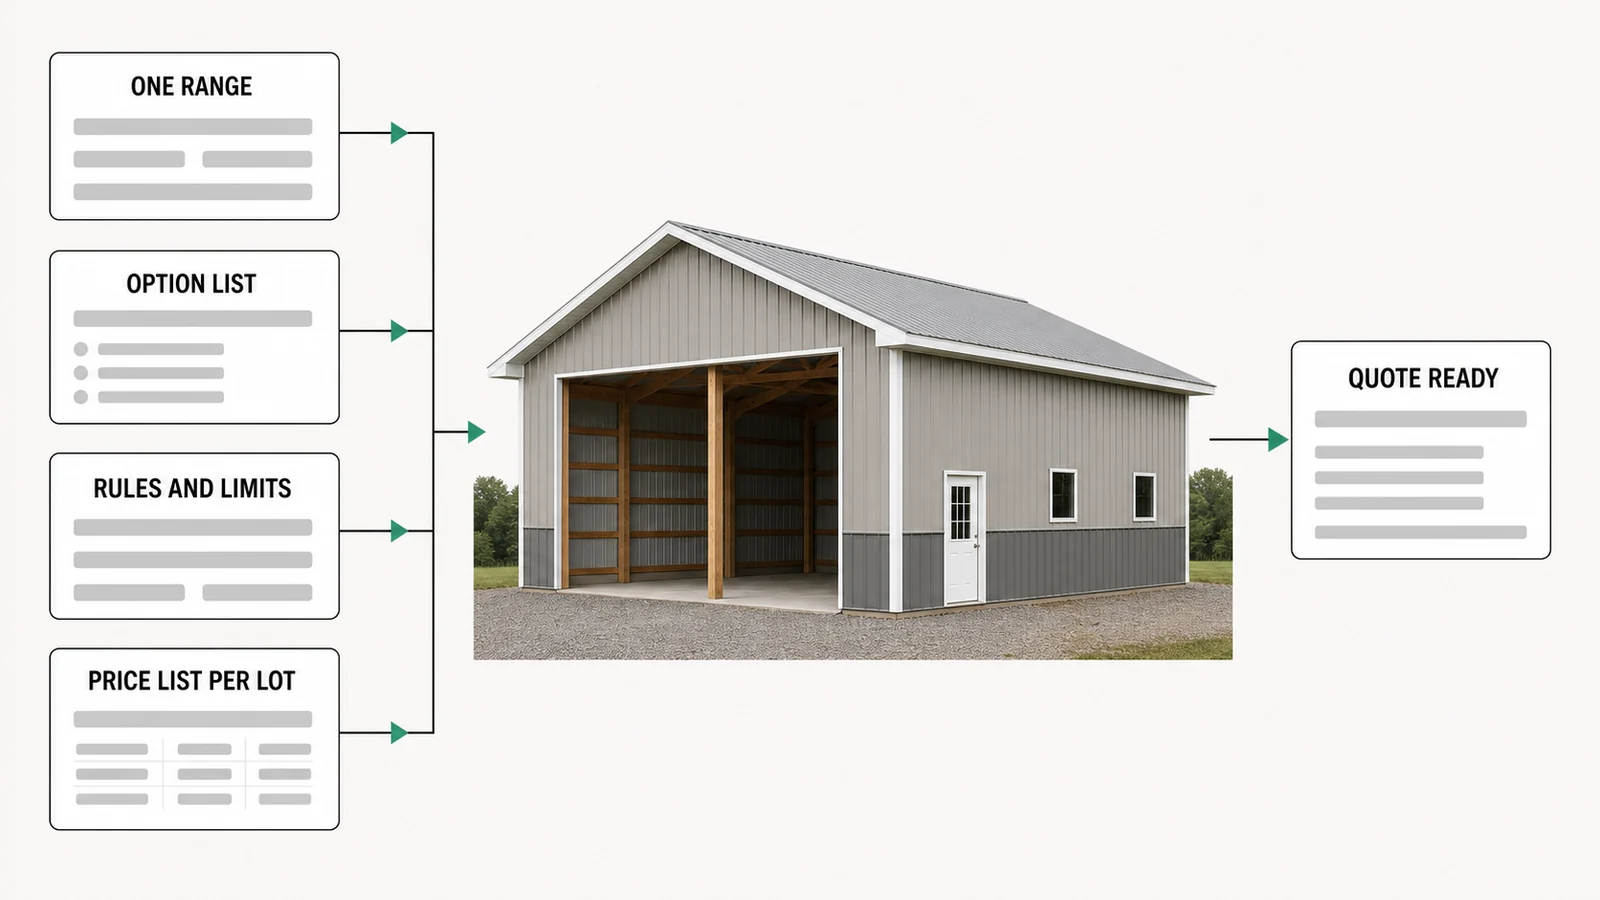
You do not need CAD files, an engineered model, or a 3D artist on staff. Your own build sheets and photos from the lot tell us more than a drawing file would. The software has to learn your option list and your rules, not the exact shape of every part.
It runs in a browser, on the lot's own tablet. A dealer does not install anything, and nobody's IT team has to approve anything. It even opens on mobile data with only two bars of signal, because that is where it actually gets used: on a gravel lot.
You pay per manufacturer, not per person who uses it. Your fourteenth lot costs the same as your first, and the bill does not go up when a dealer hires a second salesperson in spring. Your price depends on how deep your building line is. You hear your number on a 30-minute demo call.
One more thing worth saying clearly: shed sales are seasonal. You want to be live before spring starts, not partway through it. Getting one range in and ready to quote takes weeks, not months. That is why the first range goes in on its own. The rest of the pricing model is on what a configurator costs.
Every page on this search stops at the feature list. Here is the order things happen in, and when the first lot is quoting.
The four things above, for your storage range only: the sizes, the option list, the rules and limits, and each lot's price list. Photos from the lot count. CAD files do not have to exist.
We turn the list into the option groups a salesperson picks from, write your rules underneath, and load every lot's prices. You price a few real buildings against your own sheet until the two agree.
Each lot signs in on its own tablet, in a browser, and quotes on its own list. Nothing gets installed and no IT team gets involved. The next range is a load, not a rebuild.
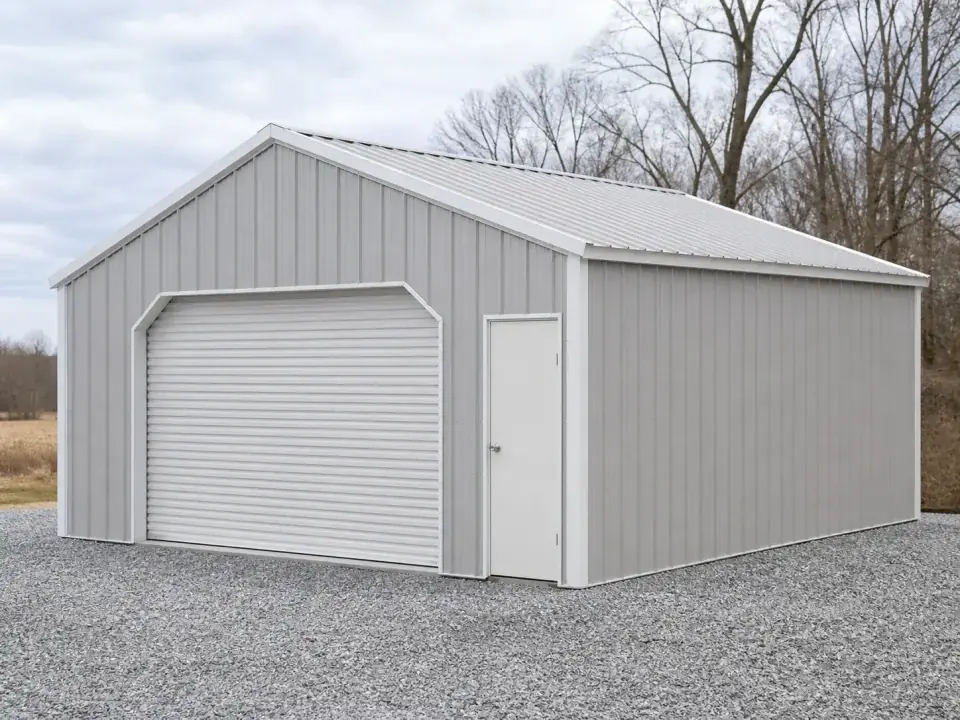
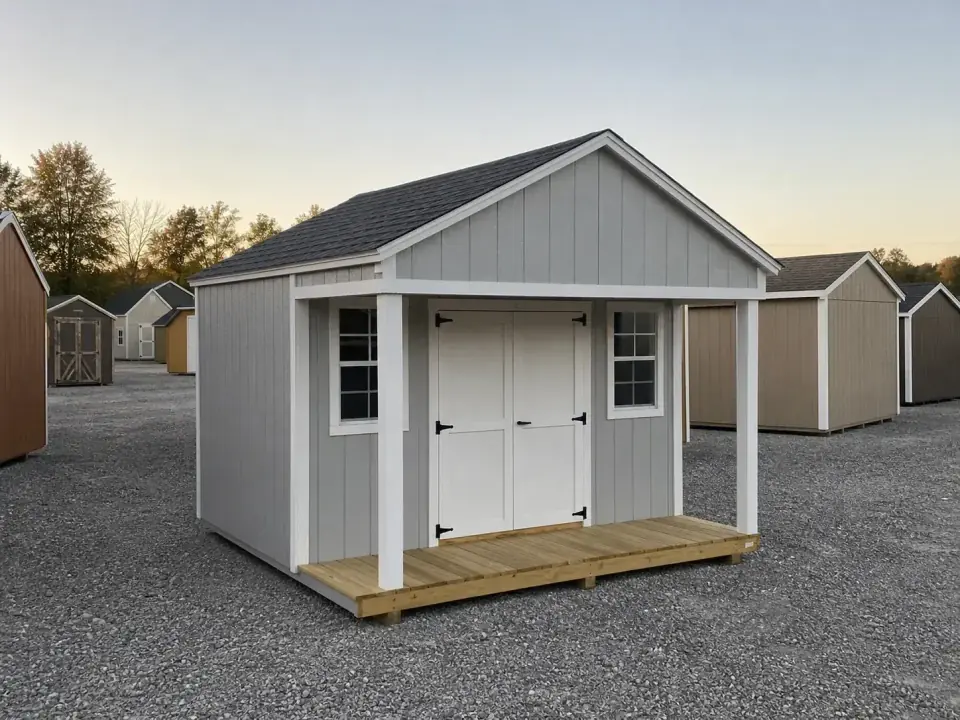
You build in one shop. You sell through independent lots that also carry other brands.
Your crews install on site. You quote off gauge, span, and what the county rates that location for.
You sell framing packages built on clear span and wall openings. An engineering rule sits behind half the choices.
Do you carry another company's range on your lot? You do not have to wait for that manufacturer to set this up. One lot can buy this on its own, and the demo call covers what that looks like for you.
Sheds show the manufacturer and lot structure most clearly, which is why this page comes first. The rest of the platform sits behind it. The portal each lot signs into is our b2b customer portal. The seller's own screen is the sales configurator. The view your buyer turns around is the 3d product configurator. Two more industry pages tell the same story in another product's words, the sauna configurator and the outdoor kitchen configurator. You can see the whole platform on the Dealect homepage.
Yes. And carport design software is not a separate purchase here. A carport prices on tube gauge, span, leg height, panel colour, and the certification the location needs. Those are different rules, not a different product. Both sheds and carports run on one engine, so a lot that carries both can quote them from one screen, on one price list.
Yes. Every lot gets its own price list. Each lot sees its own margin as the building changes. No lot ever sees another lot's numbers. Your cost stays private, on your side. A shared spreadsheet could never do this, which is why a network of twelve lots does not need twelve versions of your sheet.
No. Your build sheets, your size and price list, and photos of finished buildings from the lot are enough. The configurator has to learn your option list, your rules, and your prices. It does not need to learn the exact shape of every part. CAD files help if you already have them, but you do not need them to get started.
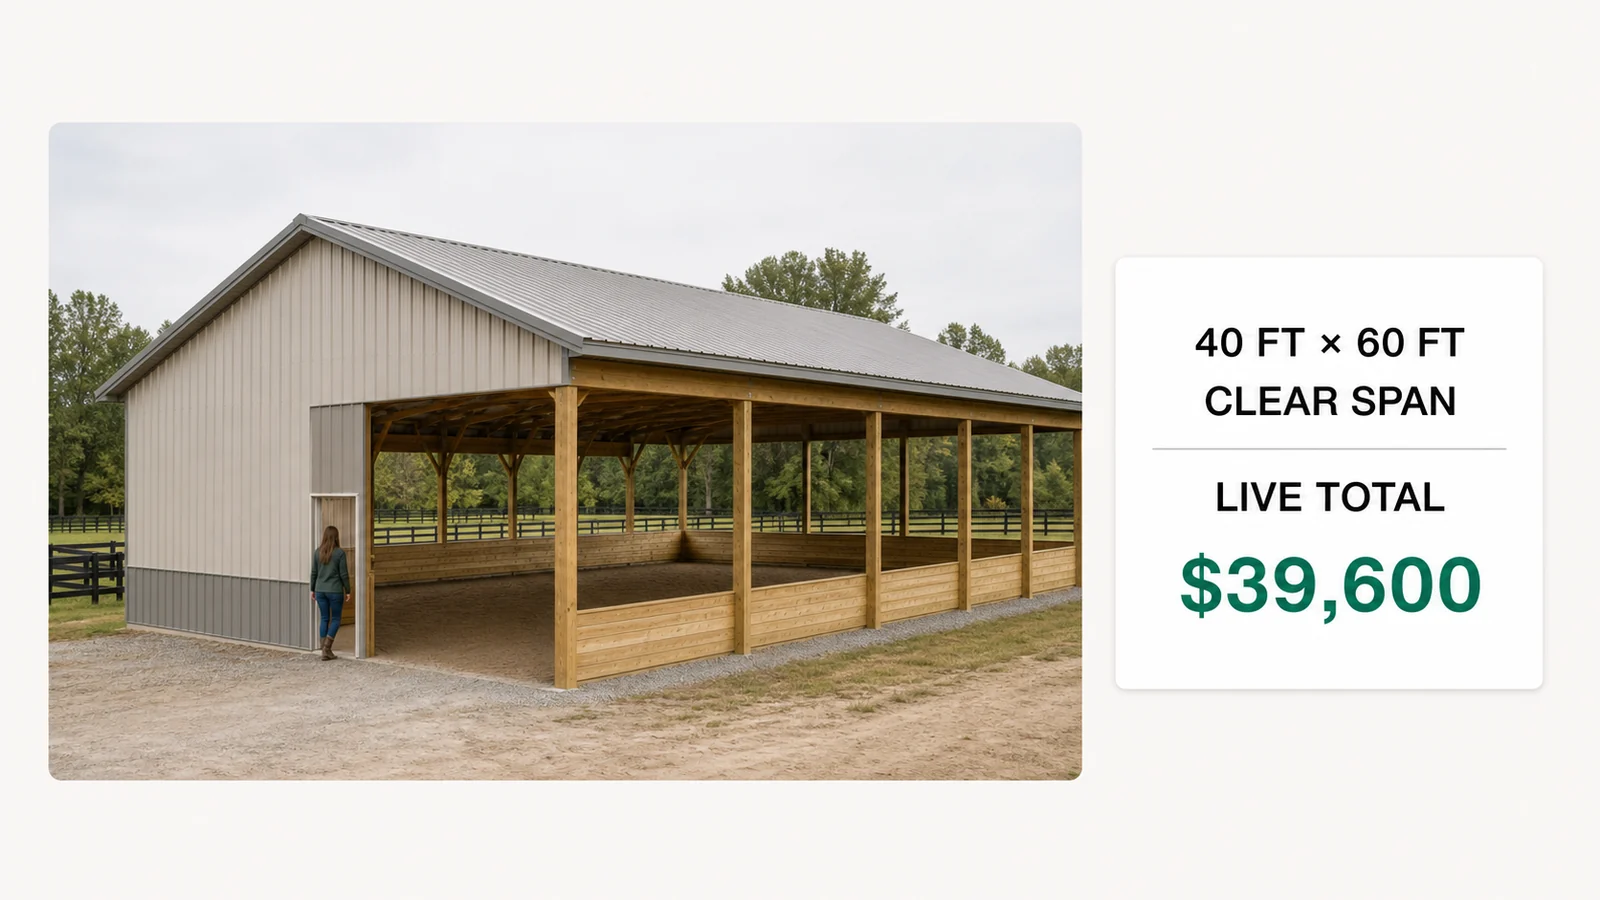
Yes. The rules are the harder half of the job. A post frame building designer has to know clear span, post and truss spacing, roof pitch, and which wall openings the trusses can carry, before it can price anything. Once those rules are written down, a barn, a shop, or an arena configures just like a storage shed does.
Yes. A barn is the building where seeing it matters most. Nobody can picture a 40 by 60 clear span from one line on a price sheet. On screen, the barn turns to show the exact options picked, and the loft, the roof pitch, and the door openings move with it. But the picture is not what makes the quote safe to sign. The rules underneath do. A barn that looks right on screen but cannot actually be framed is still a barn nobody can build.
The configurator gives you the cash price and the quote. Your rent to own partner writes their agreement off that same figure. So the value their payment plan is based on is the real price, from that lot's own price list. Nobody has to work it out again by hand at the desk.
This configuration can run in front of a salesperson on the lot, or on your own website. What changes is which price list it reads, and how far it goes. On your public website, a build and price ends with an enquiry, with the buyer's configuration attached. A dealer signed into the portal can carry that same build all the way to a quote and an order.
You pay per manufacturer, not per seat. Adding a salesperson, or signing another lot, does not change your bill. Your dealers never pay to use the portal they quote in. Your price depends on three things: how big your building line is, how many of your own rules need to be written down, and which other systems it has to connect to. Starting with one range, instead of everything you build, keeps the first price down. It also gets a lot quoting before spring instead of during it. There is no self-serve signup, and no price listed on this site, because one published number could not tell you anything true about your own line. You get your real number on a 30-minute demo call.
Usually the manufacturer buys it. The option list, the rules, and every price list belong to the shop that builds the buildings. It gets bought once, then switched on for every lot that carries that range. No lot pays to use a portal its own manufacturer already runs. But a single lot can also buy it directly. So if your manufacturer has not set this up yet, you do not have to wait for them. The same 30-minute demo call covers what that looks like for one lot, instead of a whole network. A lot that carries two different manufacturers' ranges sees each one turned on separately.
A free shed design app is built for a homeowner drawing one shed for their own yard. It ends with a plan, not a price, and it knows nothing about your shop. A dealer lot needs the other half: your option list, the rules between those options, a price list for that lot with its own margin in it, and a quote your shop can build from. A free tool carries none of that, so the salesperson ends up back at the price sheet anyway. The configurator holds the rules and the prices first. The building on screen is what those rules look like.
Last updated
Same portal, same dealer login, one more trade at a time.
Bring one storage or carport range to a 30-minute call. We will configure it, price it on a real dealer's list, and produce the quote while you watch. We will reply by email to set a time.
Your call is with the Dealect team.